
Deck 5


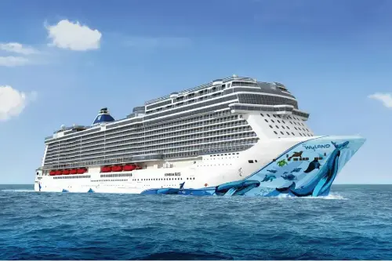
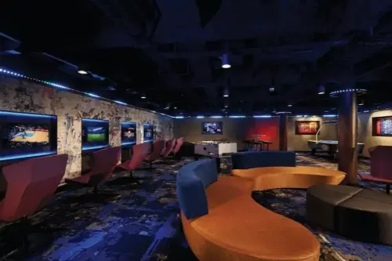
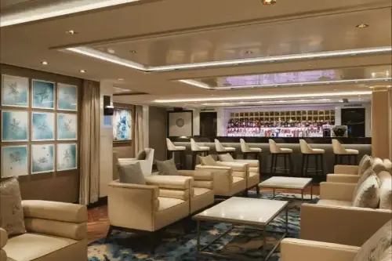
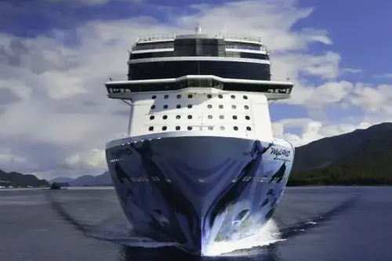
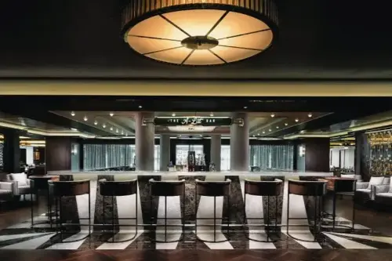
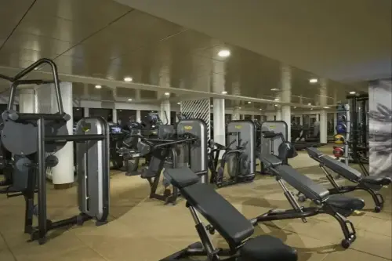
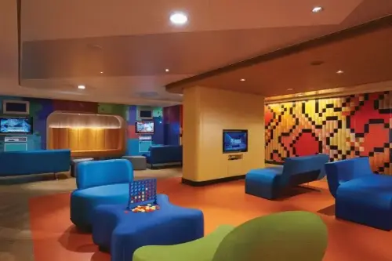
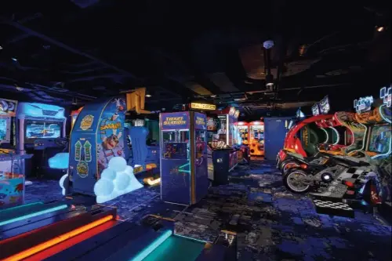
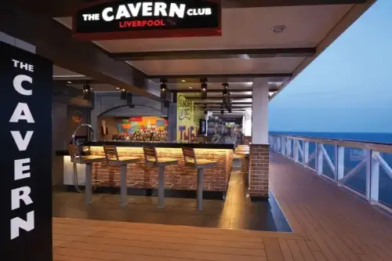
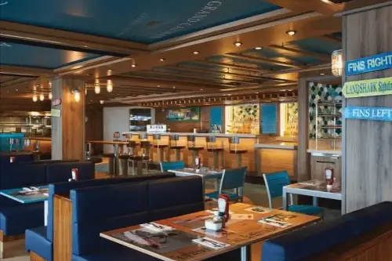
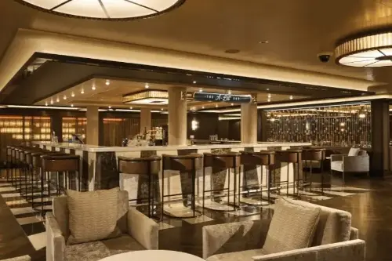
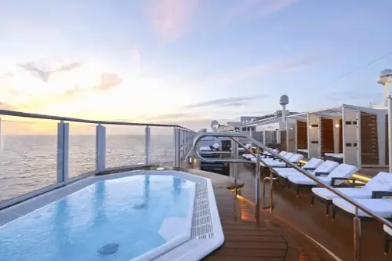
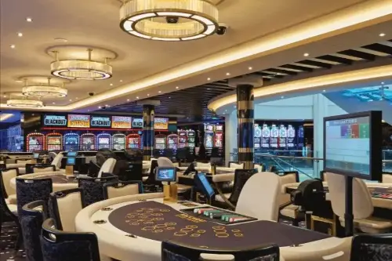
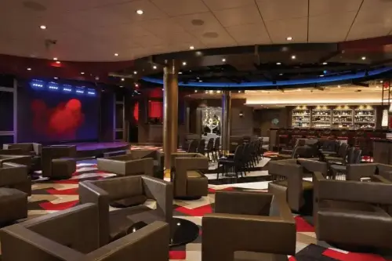
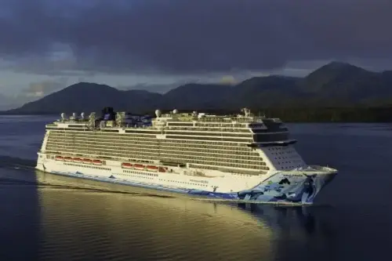
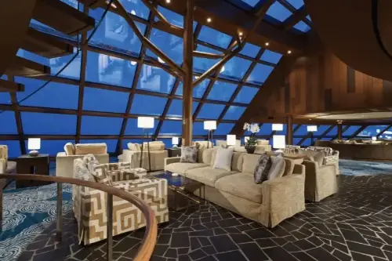
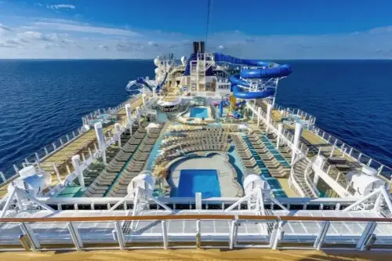
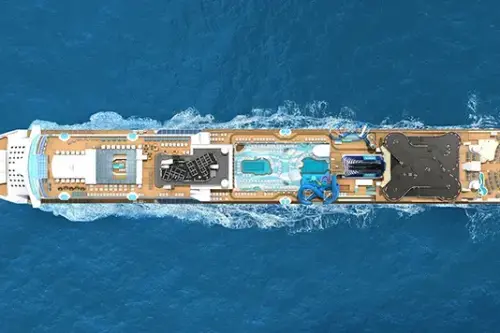
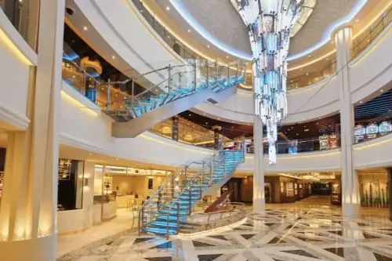
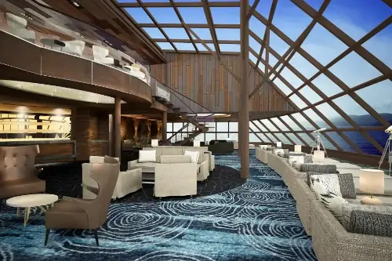
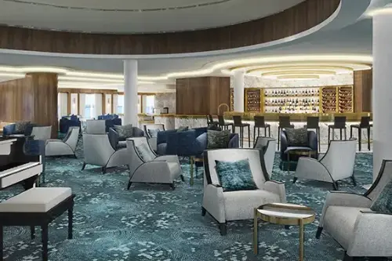
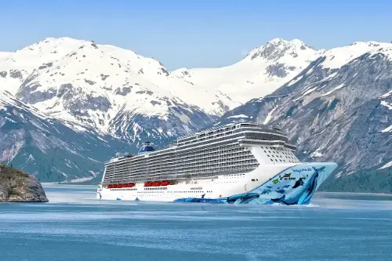
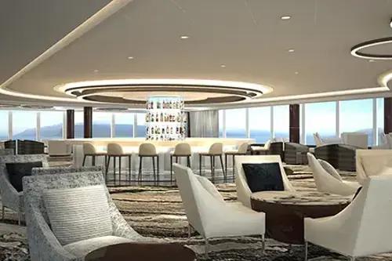
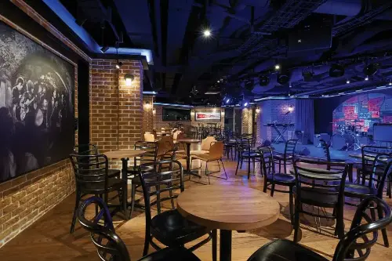
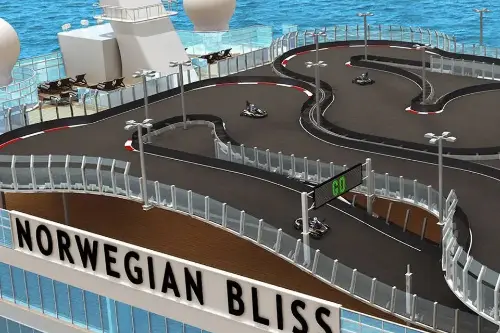
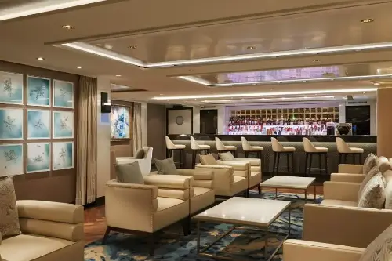
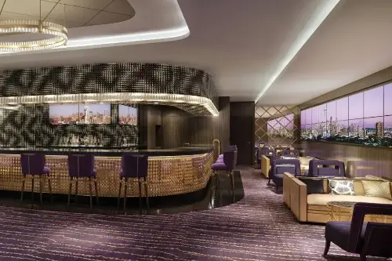
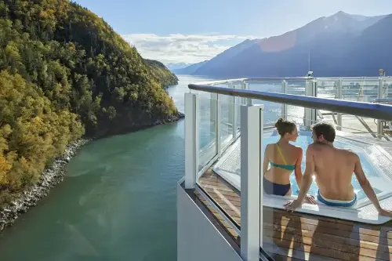
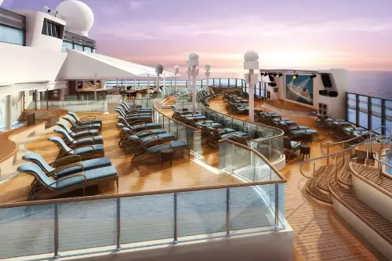
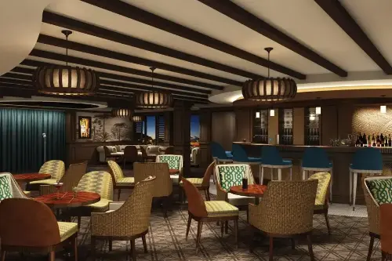
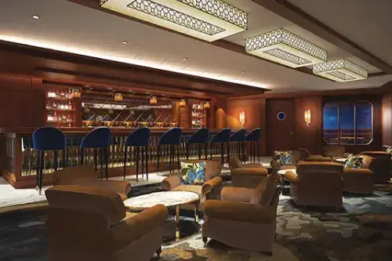
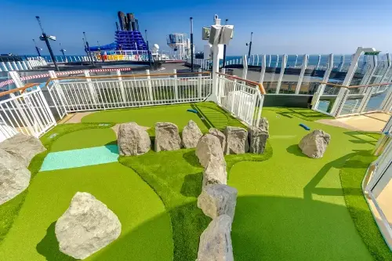
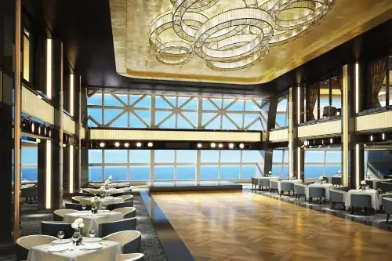
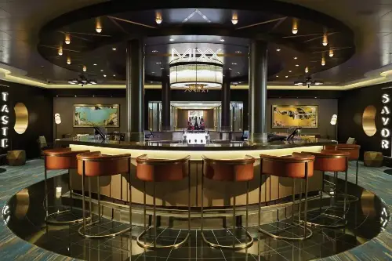
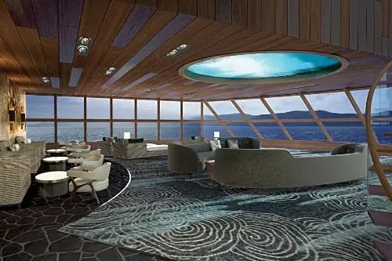
Imagine awe over discovering fantastic vistas in The Last Frontier. Imagine exhilaration whilst exploring the wilds of Alaska. Imagine relaxation upon finding your slice of paradise in The Caribbean. Imagine Bliss. That's what you'll experience when you holiday on our newest and most incredible ship, Norwegian Bliss. Custom-built for the spectacular, Norwegian Bliss features a revolutionary Observation Lounge for you to soak in every stunning moment, from bald eagles soaring over glaciers to dolphins splashing through warm turquoise waters. Come aboard and experience the best dining, entertainment, and amenities at sea against a backdrop of unrivaled natural beauty. Whether you choose to go tropical or a little wild, there’s one word to describe the experiences awaiting you on Norwegian’s newest ship: Bliss.
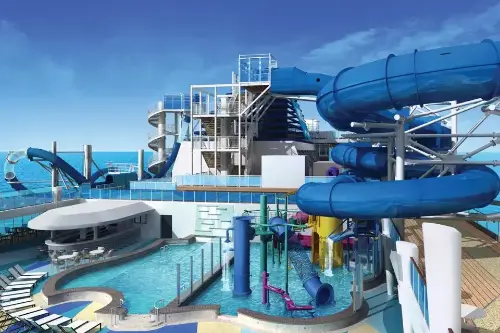
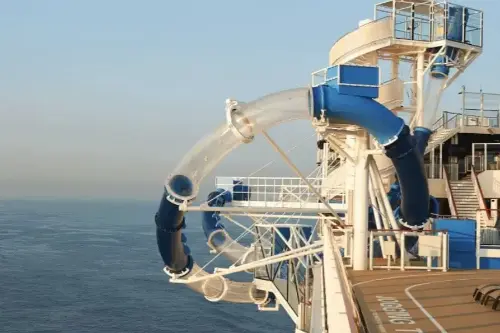
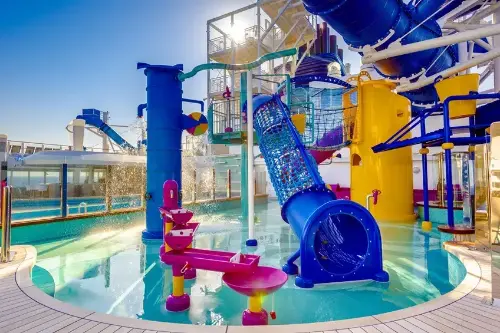
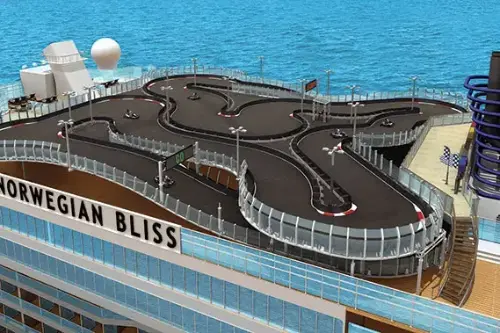
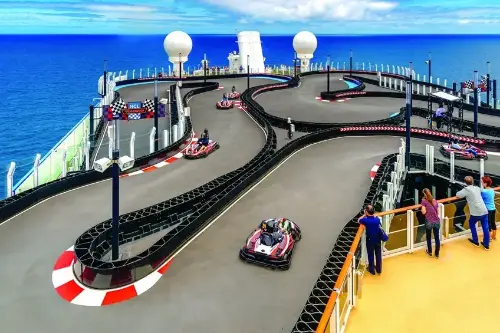
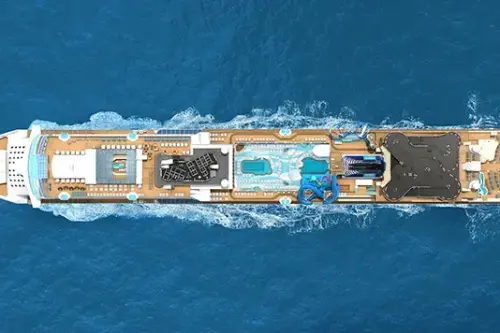
On board the Norwegian Bliss guests of every kind will find entertainment, ranging from high‑adrenaline adventures to peaceful relaxation. Thrill‑seekers can test themselves on the Bliss Speedway, a two‑level race track, or zoom down the waterslides at the Aqua Park, including the competitive Aqua Racer and the Ocean Loops slide.
Those who prefer active but less extreme fun can play mini‑golf, spend time on the basketball and sports courts, or try open‑air laser tag.
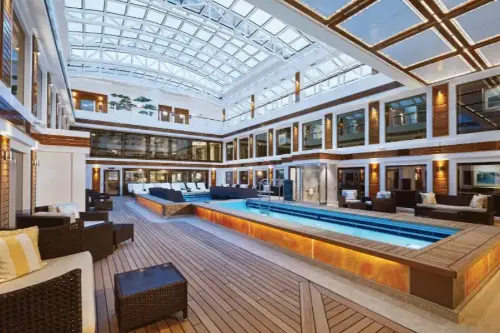
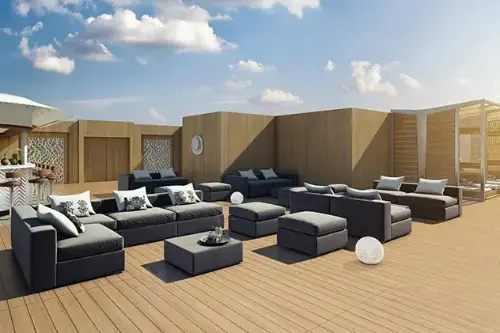
For guests seeking relaxation, the panoramic Observation Lounge with ocean views and the Mandara Spa offer rejuvenating treatments, hot tubs, saunas and comfortable chill‑out zones.
Children and teens are welcomed at the Aqua Park, in clubs with creative workshops, quests and themed parties where they can have fun and make new friends.
Every day on board the Norwegian Bliss is filled with diverse activities, entertainment and vivid moments for guests of all age groups.
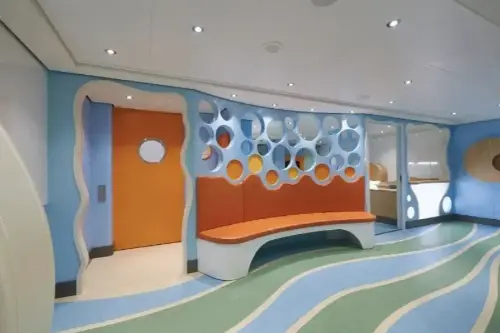
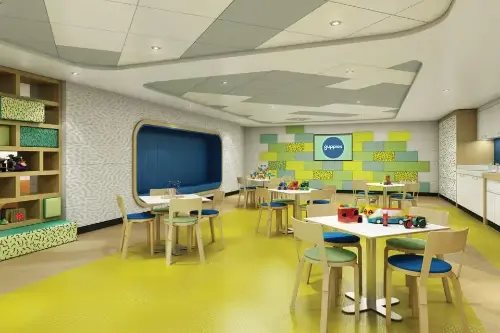
On board the Norwegian Bliss there are comfortable and exciting areas for young guests and teenagers. Children from 6 months to 3 years can enjoy the Guppies playroom, where they take part in sensory games and interactive activities while parents stay nearby.
Children from 3 to 12 years join the Splash Academy, where they participate in workshops, themed parties, quests and creative activities under the supervision of experienced instructors.
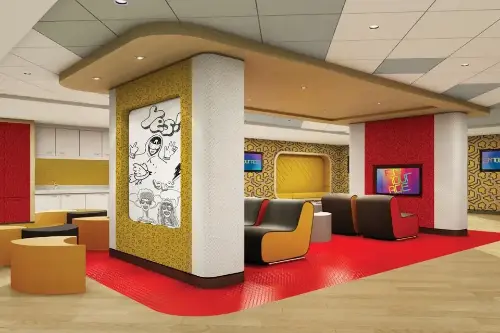
Teenagers from 13 to 17 years can spend time in the Entourage area, where they socialize, play video games, attend themed parties or simply relax with peers.
In addition to the clubs, children can enjoy the Aqua Park with waterslides, fountains and play zones where they can have fun in the water.
Every young guest can find activities suited to their age and interests while parents can relax knowing that children are safe and well cared for.
On board the Norwegian Bliss guests will experience a combination of comfort, entertainment and experiences that make every cruise unique. Modern and spacious cabins provide coziness and convenience, and panoramic windows offer stunning views of the ocean.
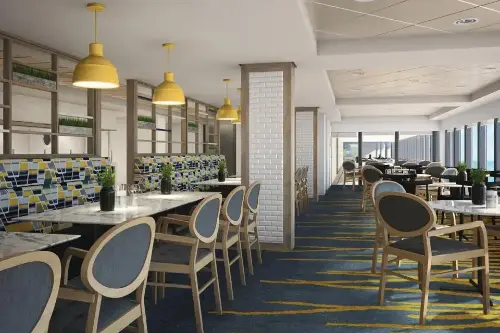
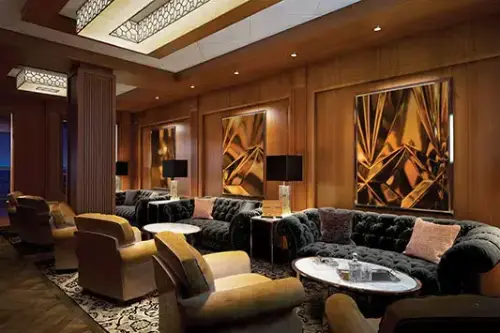
Guests who enjoy culinary discoveries can visit a variety of restaurants and bars where they can try dishes from different cuisines of the world and signature cocktails. For relaxation there are numerous lounges, open-air bars and comfortable areas for socializing.
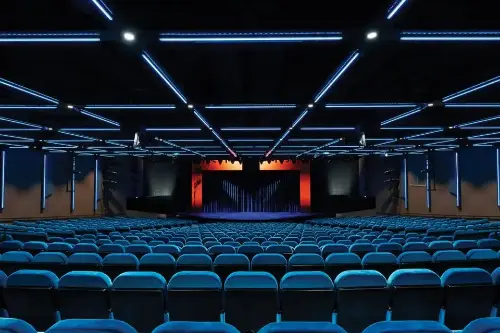
The ship offers a wide range of activities and entertainment for guests of all ages, including pools, a spa, sports courts and children’s clubs. In the evening guests can enjoy theatrical performances, live concerts and shows that create an unforgettable atmosphere on board.
Every day on the Norwegian Bliss is filled with comfort, fun and unique moments that make the journey unforgettable for all guests.
On board the Norwegian Bliss guests can enjoy a variety of culinary experiences. The ship offers restaurants and dining venues for every taste, from fine dining to casual eateries.
Guests can try dishes from different cuisines around the world, including Italian, Japanese, American and seafood. Special attention is given to fresh ingredients and signature recipes that make every meal memorable.
For those who prefer a relaxed atmosphere, bistros, cafes and food courts offer a variety of snacks, desserts and drinks. Wine and cocktail enthusiasts will find bars with signature and premium drinks for every taste.
Complimentary Dining (included in the cruise fare)
These venues are available at no additional charge (excluding beverages and some premium menu items):
Main Dining Rooms:
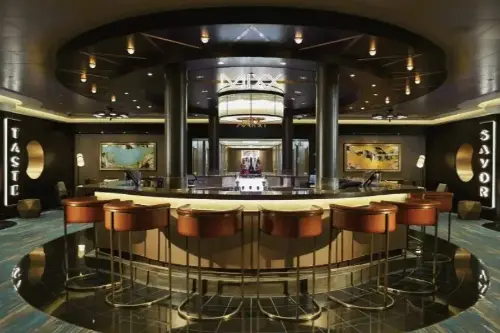
Savor & Taste - Main dining rooms offering daily changing international menus with meat and fish dishes, pasta, salads, and desserts.
The Manhattan Room - An elegant restaurant with a wide menu selection and a refined atmosphere.
Other complimentary venues:
The Local Bar & Grill - A casual pub-style restaurant serving classic American comfort food.
American Diner - A 1950s-style diner featuring classic comfort-food favorites.
Garden Café - A large buffet serving breakfast, lunch, and dinner with hot and cold dishes, salads, desserts, and fruit.
The Haven Restaurant - An exclusive restaurant reserved for guests of The Haven category.
Room Service - Food and beverage delivery to staterooms for breakfast, lunch, and dinner (available 24/7; late-night service may incur an extra charge).
Specialty Dining (additional charge / cover charge or à la carte)
These restaurants require an additional fee or are included in NCL dining packages:
Cagney’s Steakhouse - Classic American steakhouse featuring premium Black Angus beef and seafood.
Le Bistro - Refined French cuisine with traditional and modern dishes.
Q Texas Smokehouse - Texas-style BBQ with smoked meats, ribs, chicken, and shrimp.
Food Republic - A modern fusion restaurant offering shareable dishes inspired by Asian and Latin flavors.
Ocean Blue - A seafood restaurant featuring fresh fish, shrimp, and oysters.
La Cucina - Italian cuisine with classic pasta dishes, pizza, and desserts.
Teppanyaki - A Japanese hibachi-style restaurant where chefs prepare meals in front of guests.
Dolce Gelato & Coco’s - Italian-style gelato and desserts.
Bars & Lounges
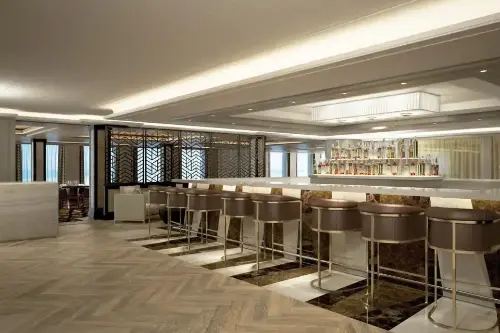
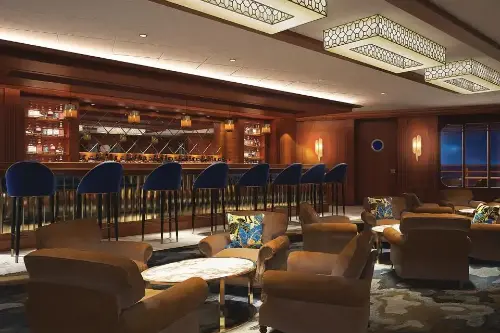
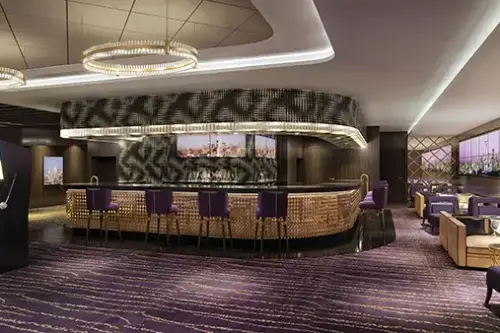
A-List Bar - An elegant cocktail bar with premium beverages.
Atrium Bar - A central bar located in the ship’s atrium.
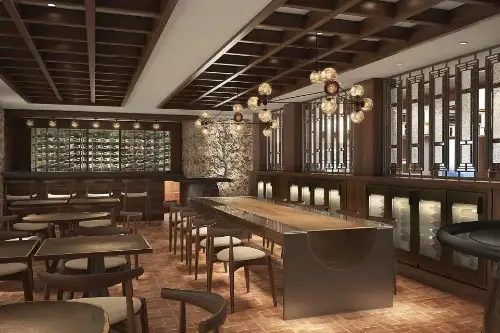
Cellars - Michael Mondavi Wine Bar - A wine bar offering tastings from renowned vineyards.
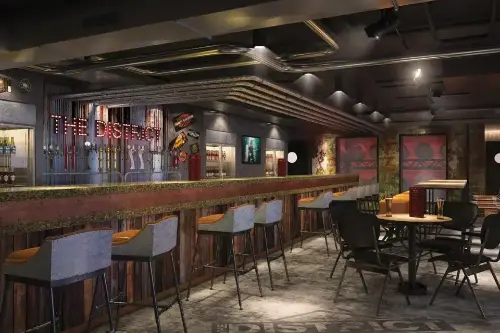
District Brew House - A beer bar featuring over 24 beers on tap and bottled selections.
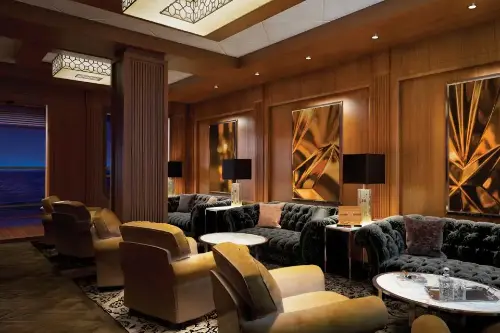
Maltings Whiskey Bar & Humidor Cigar Lounge - A whiskey bar with an adjacent cigar lounge.
Mixx Bar - A cocktail bar perfect before or after dinner.
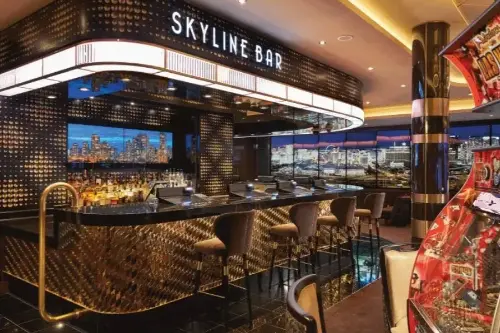
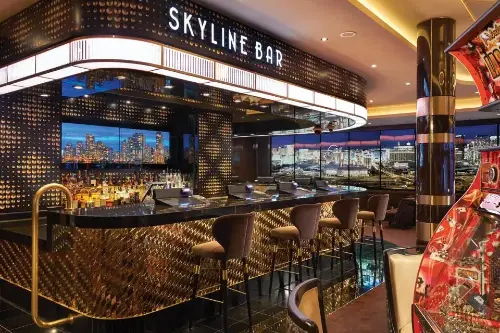
Skyline Bar - A modern cocktail lounge with gaming machines.
Sugarcane Mojito Bar - Freshly prepared mojitos and tropical cocktails.
Spice H2O - An adults-only open-air venue with music and drinks.
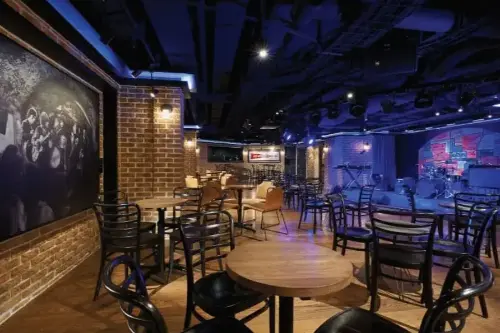
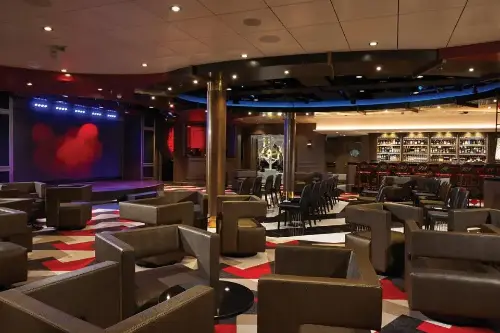
Social Comedy & Nightclub - A venue combining a bar with comedy and nightlife entertainment.
Starbucks® - Coffee drinks and snacks.
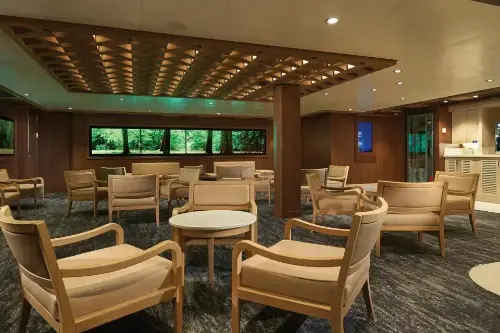
Observation Lounge - A panoramic lounge bar with stunning ocean views.
Vibe Beach Club - An adults-only outdoor lounge area near the pool.
Included in the price
Dining at venues marked as complimentary is available without extra charge. Guests can select dishes in these venues without additional payment, although beverages, premium dishes and specialty restaurants may require extra payment.
Please note
Specialty restaurants usually require an extra fee or are available only with a special package. Opening hours may vary depending on the itinerary, day or port, so it is recommended to check the daily program.
On the Norwegian Bliss food becomes part of the entertainment and every meal provides new experiences and enjoyment for guests of all ages.
During your cruise on Norwegian Bliss, it is important to feel comfortable and elegant. For daytime activities on the deck and shore excursions, light and comfortable clothing, sports shoes, and a sun hat are recommended.
For evening events in the restaurants and shows, elegant or smart-casual attire is appropriate. Special evenings such as themed parties or gala dinners require more formal wear.
Swimwear and a light cover-up are essential for pools, jacuzzis, and beach areas. A sweater or light jacket is also recommended for cool evenings on the deck.
The right style of clothing helps create an atmosphere of comfort, ease, joy, and bright experiences that will stay with you throughout the cruise.
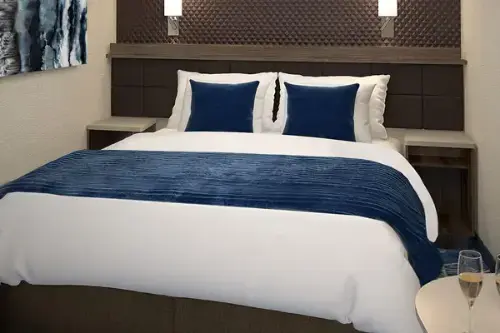
Family Inside
An affordable family option, these staterooms include two lower beds that convert to a queen-size bed and two pullman beds.
Accommodates: 4
Total Approx. Size: 135 sq. ft.
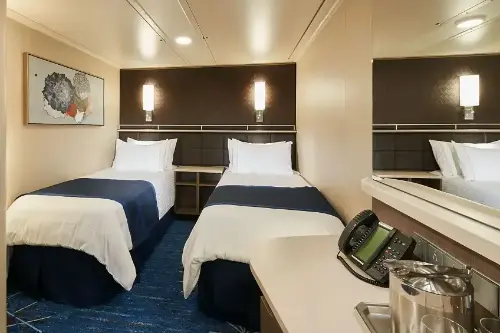
I4 Family Inside, Decks 9–15
The I4 Family Inside cabin is designed for families, providing comfortable accommodation for up to 4 guests.
The cabin features a double bed and a sofa bed, interactive TV, safe, hairdryer, writing desk with chair, and a spacious wardrobe.
The bathroom is equipped with a shower.
Cabin size: approximately 15–18 m².
The cabin size may vary slightly depending on its location.
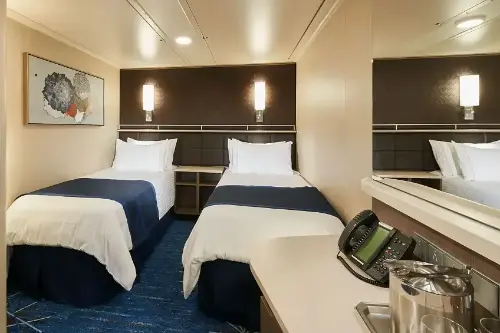
Mid-Ship Inside
Located on higher decks near the fun, these staterooms feature two lower beds that convert to a queen-size bed and some feature additional bedding for up to one guest. Some connect.
Accommodates: 2 - 3
Total Approx. Size: 135 - 201 sq. ft.
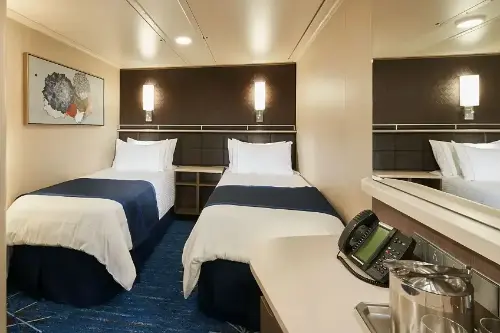
IB Inside, Decks 8–11
The IB Inside cabin is designed for guests seeking comfortable accommodation in a standard inside cabin.
The cabin features a double bed or two single beds, interactive TV, safe, hairdryer, writing desk with chair, and a wardrobe.
The bathroom is equipped with a shower.
Cabin size: approximately 12–15 m².
The cabin size may vary slightly depending on its location.
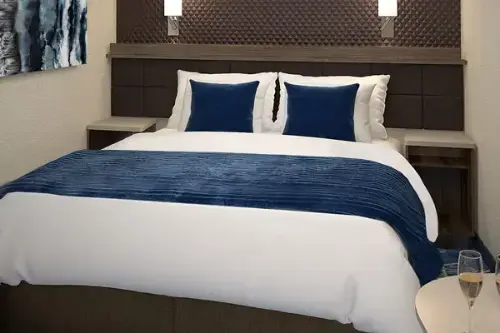
Inside
These staterooms include two lower beds that convert to a queen-size bed.
Accommodates: 2 - 3
Total Approx. Size: 135 sq. ft.
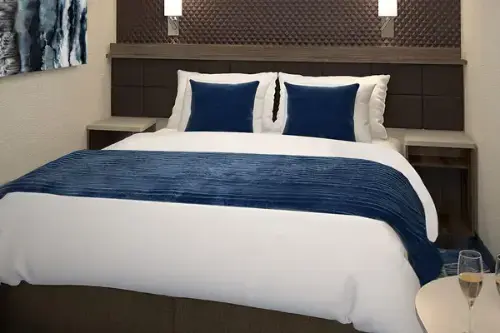
Inside
These staterooms include two lower beds that convert to a queen-size bed.
Accommodates: 2 - 3
Total Approx. Size: 135 sq. ft.
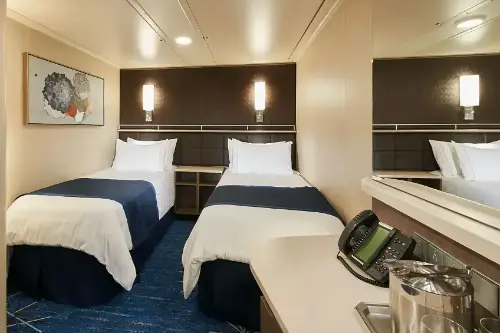
IF Inside, Deck 5
The IF Inside cabin is designed for guests seeking comfortable accommodation in a standard inside cabin.
The cabin features a double bed or two single beds, interactive TV, safe, hairdryer, writing desk with chair, and a wardrobe.
The bathroom is equipped with a shower.
Cabin size: approximately 12–15 m².
The cabin size may vary slightly depending on its location.
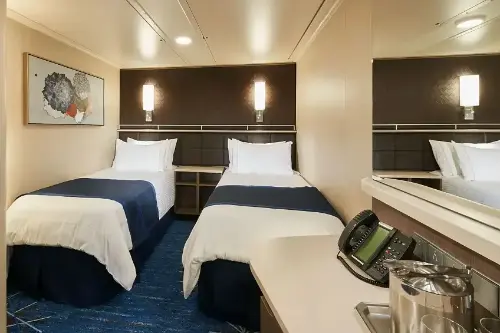
IT Solo Inside, Deck 5
The IT Solo Inside cabin is designed for solo travelers, providing comfort and privacy.
The cabin features a full-size bed, private bathroom with shower, interactive TV, safe, hairdryer, writing desk with chair, and wardrobe.
Access is through a secure key-card area designated only for solo travelers.
Cabin size: approximately 9–14 m².
Access to the Studio Lounge for solo travelers.
The cabin size may vary slightly depending on its location.
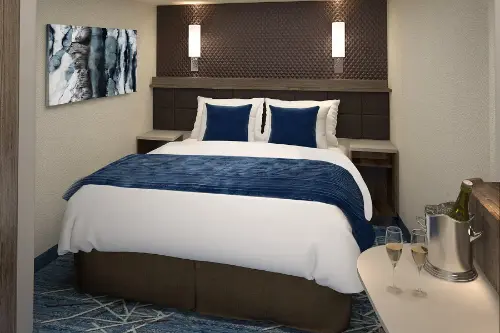
Sail Away Inside
A Sail Away Inside stateroom guarantees an Inside stateroom or better! Your stateroom may be on any deck and assigned between time of booking up to one day prior to embarkation.
Accommodates: 2
Total Approx. Size: 135 sq. ft.
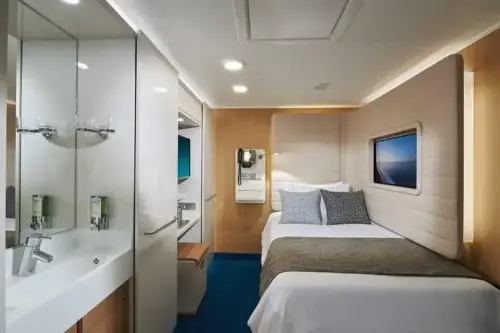
Studio. Private keycard access complex comprised of staterooms specifically designed and priced for the solo traveller. Featuring a full-size bed, a virtual window and separate areas for your bathroom, sink and shower, in 100 square feet of living space. Includes access to the private Studio Lounge. No single supplement required.
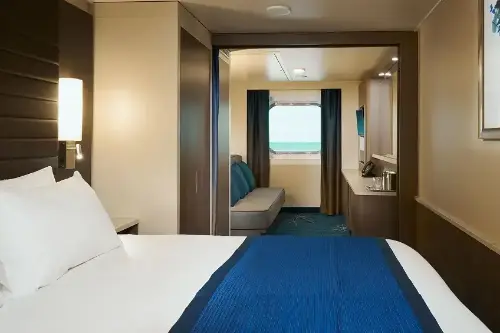
Family Oceanview with Large Picture Window
Perfect for families, these staterooms are near the kids' area and include two single beds that convert to a queen, a bathtub and additional bedding that can accommodate three guests. Sleeps up to five.
Accommodates: 4 - 5
Total Approx. Size: 240 - 372 sq. ft.
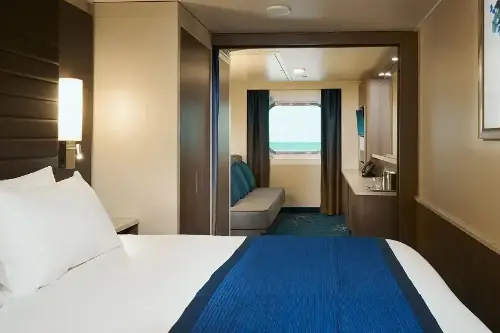
O4 Family Oceanview, Decks 5–13
The O4 Family Oceanview cabin is designed for family travel and provides a comfortable and functional space for everyone to relax.
It features a double bed, a sitting area with a sofa bed, interactive TV, safe, hairdryer, writing desk with chair, and a spacious wardrobe.
A large window offers sea views and fills the cabin with natural light.
Cabin size: approximately 19–28 m²
Guests have access to the Family Lounge and family-friendly facilities.
Layout and size may vary slightly depending on location.
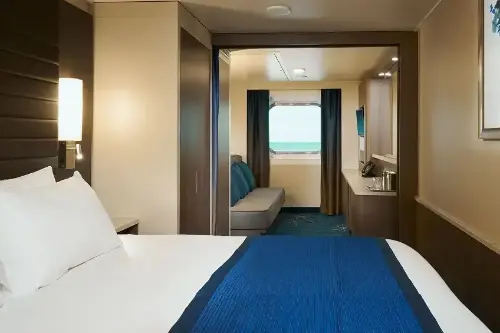
O5 Family Oceanview, Deck 5
The O5 Family Oceanview cabin is designed for families seeking a comfortable and relaxing stay.
It features a double bed, a sitting area with a sofa bed, interactive TV, safe, hairdryer, writing desk with chair, and a spacious wardrobe.
A large porthole window offers a sea view and fills the cabin with natural light.
Cabin size: approximately 19–24 m²
Guests have access to the Family Lounge and family-friendly facilities.
Layout and size may vary slightly depending on location.
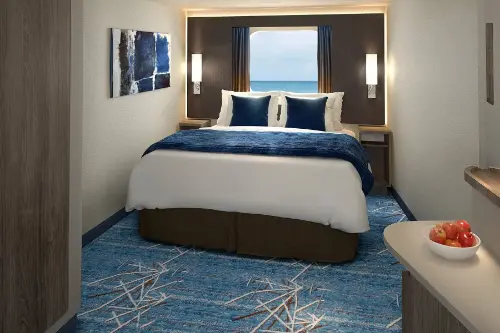
Oceanview - Connecting Stateroom
Located mid-ship and connecting with another oceanview stateroom, you will have easy access to everything and room to spread out. These staterooms feature a large picture window and two single beds that convert to a queen-size bed.
Accommodates: 2
Total Approx. Size: 160 sq. ft.
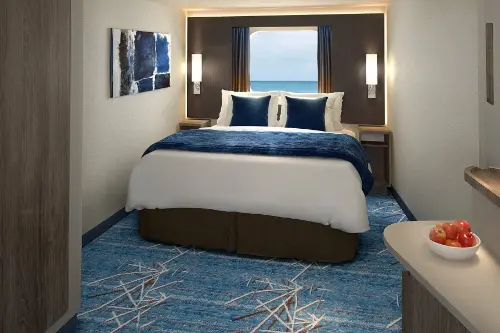
Oceanview with Large Picture Window
Enjoy a large picture window with amazing forward facing views and two single beds that convert to a queen.
Accommodates: 2
Total Approx. Size: 197 sq. ft.
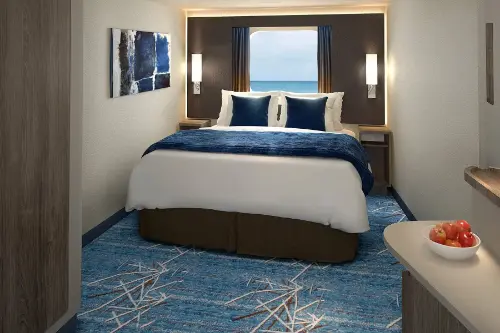
Mid-Ship Oceanview with Large Picture Window
Located mid-ship, you will have easy access to everything. These staterooms feature a large picture window and two single beds that convert to a queen-size bed.
Accommodates: 2
Total Approx. Size: 160 - 245 sq. ft.
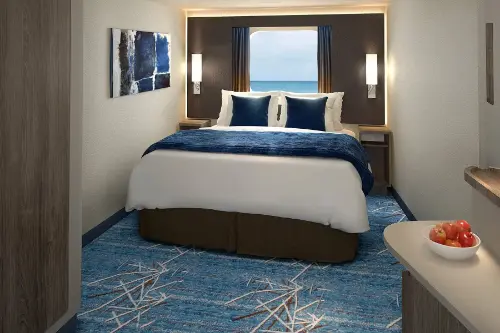
OT Solo Oceanview, Deck 5
The OT Solo Oceanview cabin is designed for guests traveling alone, offering comfort and privacy throughout the cruise.
It features a single bed, interactive TV, safe, hairdryer, writing desk with chair, and a wardrobe.
A large porthole window brings in natural light and offers a view of the sea.
Cabin size: approximately 9–13 m²
Guests enjoy access to the Studio Lounge, a cozy space for relaxing and meeting fellow solo travelers.
Cabin size and layout may slightly vary depending on location.
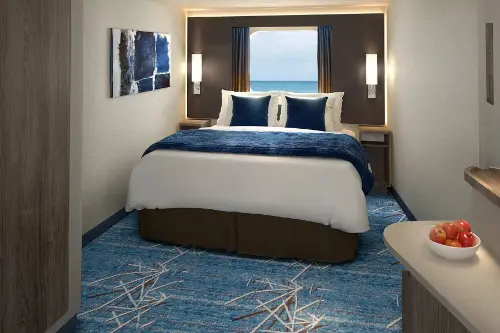
Sail Away Oceanview
A Sail Away Oceanview stateroom guarantees an Oceanview stateroom or better! Please note that the view may be fully obstructed, partially obstructed, porthole or picture window. Your stateroom may be on any deck and assigned up to one day prior to embarkation.
Accommodates: 2
Total Approx. Size: 160 sq. ft.
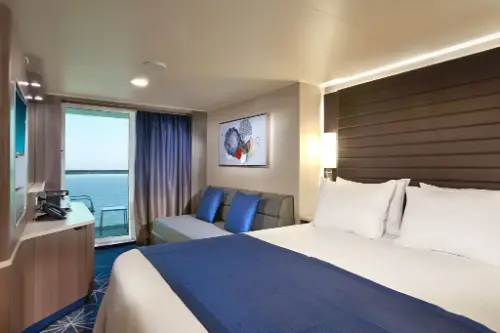
Aft-Facing Balcony
These staterooms include two lower beds that convert to a queen-size bed and are aft-facing, so the view from your private balcony is amazing.
Accommodates: 2 - 3
Total Approx. Size: 216 - 425 sq. ft.
Balcony Size: 40 - 149 sq. ft.
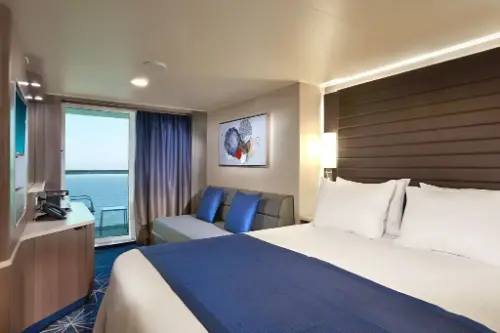
B4 Family Balcony Stateroom, Decks 12–15
The Family Balcony Stateroom is designed for families seeking both comfort and functionality.
Maximum occupancy: up to 4 guests.
The private balcony features a small table and chairs, perfect for relaxing and enjoying ocean views.
The stateroom includes a queen-size bed and a convertible sofa bed (double or single, depending on layout).
The spacious bathroom comes with a sliding glass shower door.
Additional amenities include: interactive TV, safe, hairdryer, writing desk with chair, and a large wardrobe.
Room size may vary slightly depending on location.
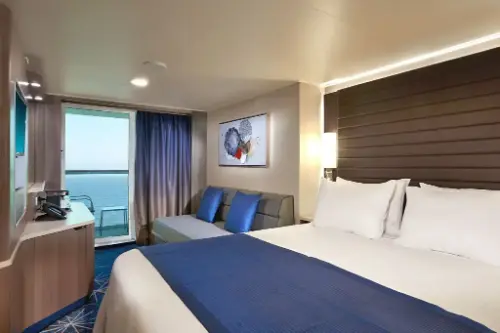
Large Balcony
These staterooms offer incredible views from the balcony, two lower beds that convert to a queen-size bed and additional bedding to sleep one or two more.
Accommodates: 3 - 4
Total Approx. Size: 331 sq. ft.
Balcony Size: 155 sq. ft.
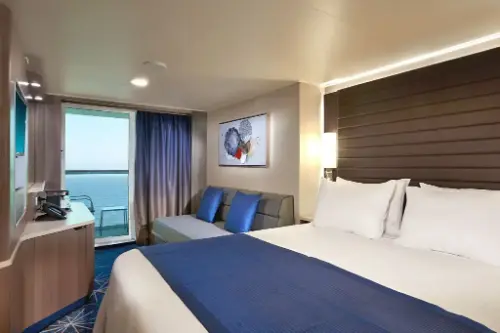
Balcony - Connecting Stateroom
Perfect for families or groups, these staterooms offer adjoining stateroom options and include two lower beds that convert to a queen-size bed and additional bedding for up to 2 guests.
Accommodates: 2 - 4
Total Approx. Size: 213 - 234 sq. ft.
Balcony Size: 38 - 58 sq. ft.
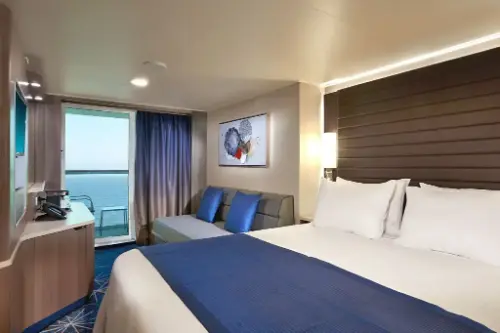
Spa Balcony
The Spa Balcony staterooms feature tranquil spa décor and include two lower beds that convert to a queen-size bed, a single sofa bed, easy access to the adjacent Mandara Spa and fitness centre, as well as complimentary access to the Thermal Suite during regular Spa hours.
Accommodates: 3
Total Approx. Size: 218 - 234 sq. ft.
Balcony Size: 42 - 58 sq. ft.
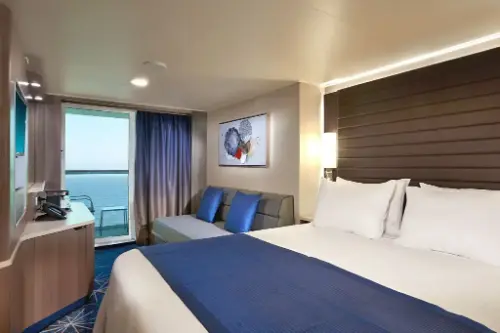
Mid-Ship Balcony
Enjoy easy access to all the outdoor fun on the top decks. Your stateroom includes two lower beds that convert to a queen-size bed and some feature additional bedding for up to 2 guests.
Accommodates: 2-4
Total Approx. Size: 207 sq. ft.
Balcony Size: 32 sq. ft.
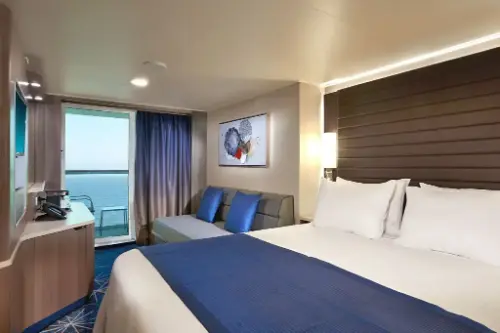
BB Balcony Cabin, Decks 10–11
The BB Balcony Cabin offers comfortable accommodation for up to 3 guests.
A private balcony with a small table and chairs lets you enjoy fresh sea air and beautiful ocean views.
The cabin features a Queen-size bed (convertible into two singles) and a sofa bed.
The bathroom includes a shower with a glass door.
Additional amenities: interactive TV, safe, hairdryer, desk with chair, and spacious wardrobe.
Cabin size may vary slightly depending on location.
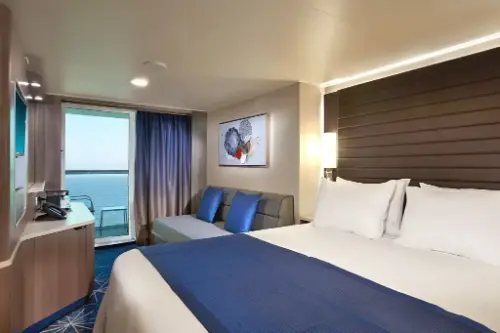
Mid-Ship Balcony
Enjoy easy access to all the outdoor fun on the top decks. Your stateroom includes two lower beds that convert to a queen-size bed and some feature additional bedding for up to 2 guests.
Accommodates: 2-4
Total Approx. Size: 207 sq. ft.
Balcony Size: 32 sq. ft.
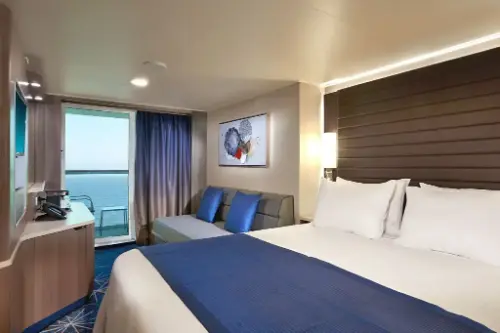
Balcony
Enjoy easy access to all the delicious dining and exciting activities on board from your stateroom that includes two lower beds that convert to a queen-size bed and additional bedding for up to 2 guests.
Accommodates: 2 - 4
Total Approx. Size: 213 - 367 sq. ft.
Balcony Size: 38 - 90 sq. ft.
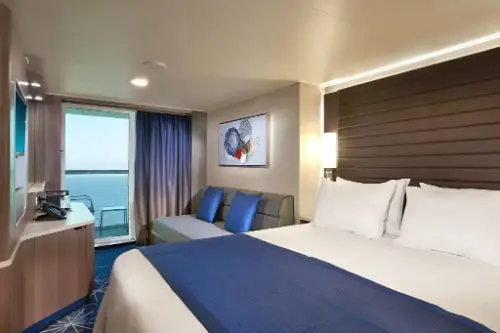
Balcony
Enjoy easy access to all the delicious dining and exciting activities on board from your stateroom that includes two lower beds that convert to a queen-size bed and additional bedding for up to 2 guests.
Accommodates: 2 - 4
Total Approx. Size: 213 - 367 sq. ft.
Balcony Size: 38 - 90 sq. ft.
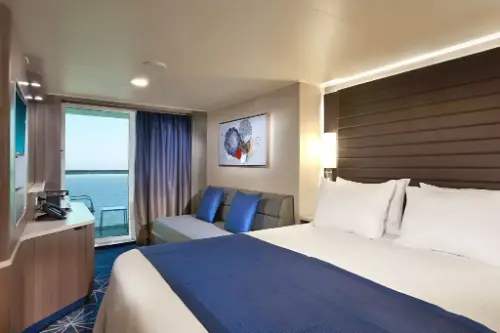
BT Solo Balcony, Decks 11–12
The BT Solo Balcony stateroom is designed especially for solo travelers, offering comfort and privacy.
A private balcony with a small table and chair allows you to enjoy sea views and fresh air.
The cabin features a full-size bed, a private bathroom with a shower, interactive TV, safe, hairdryer, writing desk with chair, and wardrobe.
Access is through a key-card–secured area reserved exclusively for solo guests.
Access to the exclusive Studio Lounge for solo travelers.
Cabin size: approximately 9–14 m²
The cabin size may vary slightly depending on its location.
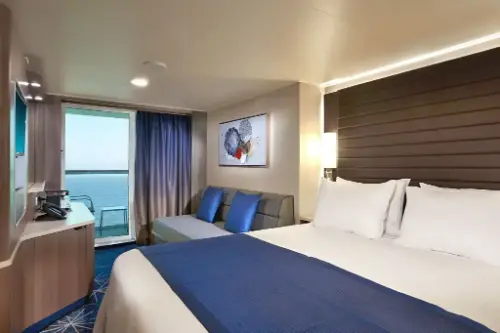
Sail Away Balcony
A Sail Away Balcony stateroom guarantees a Balcony stateroom or better! Please note that the view from your balcony may be fully obstructed or partially obstructed. Your stateroom may be on any deck and assigned up to one day prior to embarkation.
Accommodates: 3
Total Approx. Size: 218 sq. ft.
Balcony Size: 42 sq. ft.
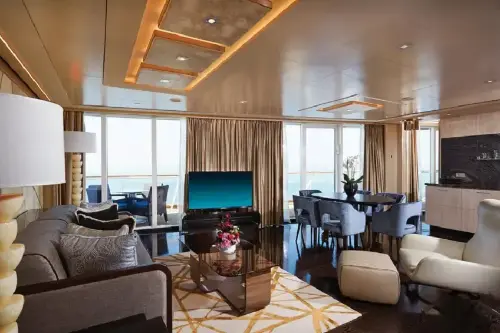
The Haven Deluxe Owner's Suite with Large Balcony
Located in The Haven, these Suites offer amazing ocean views, a wet bar and spacious balconies. They include a king-size bed, two bedrooms and two bathrooms.
Accommodates: 6
Total Approx. Size: 1458 sq. ft.
Balcony Size: 487 sq. ft.
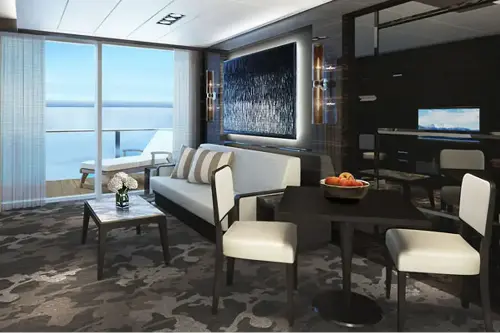
The Haven 2-Bedroom Family Villa with Balcony
Perfect for the family, these Villas are located in The Haven and feature two bedrooms, one with a king-size bed, the other with a double sofa bed, plus additional bedding and two bathrooms.
Accommodates: 6
Total Approx. Size: 538 - 622 sq. ft.
Balcony Size: 43 - 127 sq. ft.
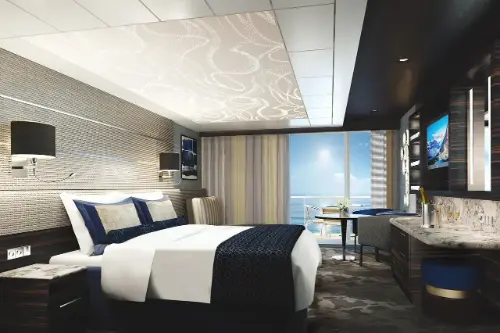
The Haven Courtyard Penthouse with Balcony
These Penthouses are located in The Haven and include a king-size bed and single sofabed, plus a private balcony with a fantastic view.
Accommodates: 3
Total Approx. Size: 324 - 620 sq. ft.
Balcony Size: 54 - 138 sq. ft.
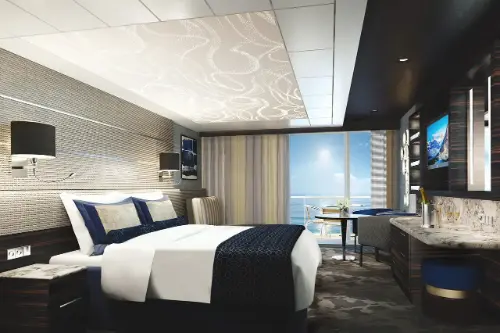
The Haven Aft-Facing Penthouse with Balcony
With access to The Haven, these Penthouses feature a king-size bed, 1.5 bathrooms, plus dining and sitting areas. They offer unforgettable aft-facing views.
Accommodates: 4
Total Approx. Size: 570 - 667 sq. ft.
Balcony Size: 151 - 248 sq. ft.
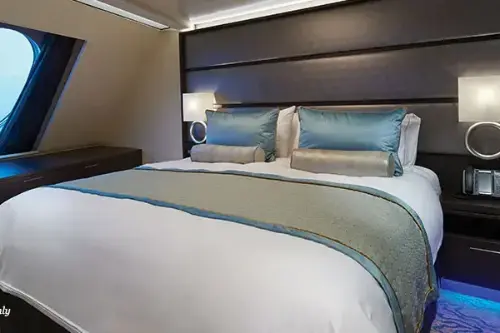
The Haven Forward-Facing Penthouse with Balcony
Take in breathtaking forward-facing views. These Penthouses have access to The Haven and feature a king-size bed plus dining and sitting areas.
Accommodates: 3 - 4
Total Approx. Size: 414 - 466 sq. ft.
Balcony Size: 27- 45 sq. ft.
The Haven Suite - Connecting Stateroom
With forward facing views and the option to connect to a balcony stateroom, these staterooms are the best way to experience the luxury and amenities of The Haven with the whole family.
Accommodates: 3 - 4
Total Approx. Size: 420 sq. ft.
Balcony Size: 27-46 sq. ft.
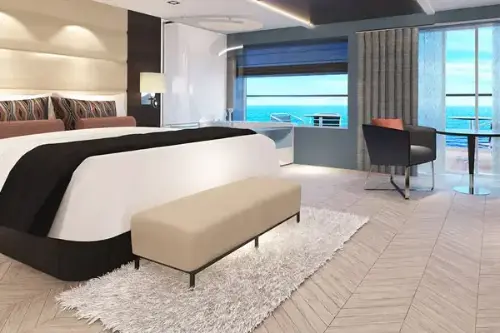
The Haven Spa Suite with Balcony
The perfect way to experience a total spa holiday, the Spa Suites include a king-size bed, hot tub, oversized waterfall shower and multiple body spray jets, spa décor, easy access to the adjacent Mandara Spa and fitness centre, as well as complimentary access to the Thermal Spa Suites during regular Spa hours. Access to The Haven.
Accommodates: 2
Total Approx. Size: 430 - 433 sq. ft.
Balcony Size: 84 - 87 sq. ft.
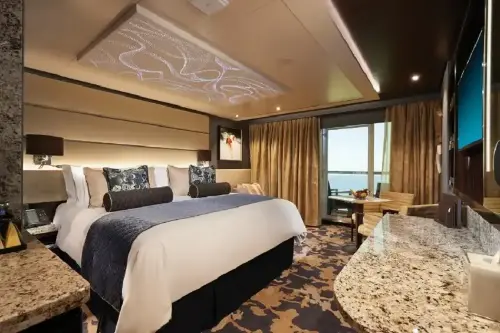
HB The Haven Aft-Facing Penthouse with Large Balcony, Decks 9–15
The HB The Haven Aft-Facing Penthouse with Large Balcony is designed for guests seeking luxurious accommodation and privacy.
A spacious living area with a sofa and a separate bedroom with a king-size bed offer maximum comfort.
The large balcony with loungers, chairs, and a table allows you to enjoy panoramic sea views.
The cabin includes: interactive TV, safe, hairdryer, writing desk with chair, wardrobe, and a bathroom with shower and separate bathtub.
Cabin size: approximately 41–44 m²
The cabin size may vary slightly depending on its location.
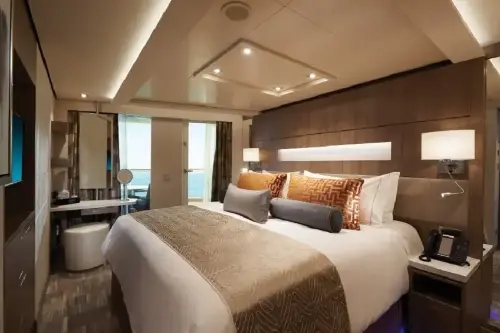
HC The Haven Aft-Facing Penthouse with Large Balcony, Decks 10–14
The HC The Haven Aft-Facing Penthouse with Large Balcony is designed for guests seeking luxurious accommodation and privacy.
A spacious living area with a sofa and a separate bedroom with a king-size bed offer maximum comfort.
The large balcony with loungers, chairs, and a table allows you to enjoy panoramic sea views.
The cabin includes: interactive TV, safe, hairdryer, writing desk with chair, wardrobe, and a bathroom with shower and separate bathtub.
Cabin size: approximately 41–44 m²
The cabin size may vary slightly depending on its location.
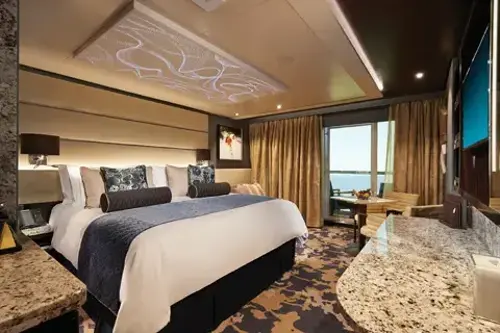
HE The Haven Courtyard Penthouse with Large Balcony, Decks 17–18
The HE The Haven Courtyard Penthouse with Large Balcony is designed for guests seeking luxury, comfort, and privacy.
A spacious living area with a sofa and a separate bedroom with a king-size bed provide maximum comfort.
The large balcony with loungers, chairs, and a table offers views of the sea or the courtyard.
The cabin includes: interactive TV, safe, hairdryer, writing desk with chair, wardrobe, and a bathroom with shower and separate bathtub.
Cabin size: approximately 41–44 m²
The cabin size may vary slightly depending on its location.
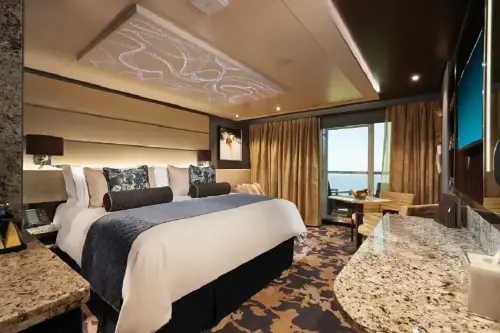
HF The Haven Courtyard Penthouse with Balcony, Deck 18
The HF The Haven Courtyard Penthouse with Balcony is designed for guests seeking luxury, comfort, and privacy.
A spacious living area with a sofa and a separate bedroom with a king-size bed provide maximum comfort.
The balcony with chairs and a table offers views of the courtyard and fresh air.
The cabin includes: interactive TV, safe, hairdryer, writing desk with chair, wardrobe, and a bathroom with shower and separate bathtub.
Cabin size: approximately 41–44 m²
The cabin size may vary slightly depending on its location.
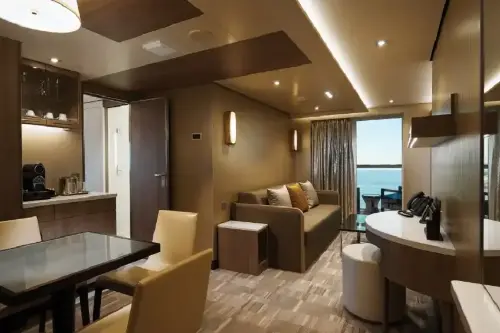
HG The Haven Forward-Facing Penthouse with Balcony, Decks 9–13
The HG The Haven Forward-Facing Penthouse with Balcony is designed for guests seeking luxury, comfort, and privacy.
A spacious living area with a sofa and a separate bedroom with a king-size bed provide maximum comfort.
The balcony with chairs and a table offers sea views and fresh air.
The cabin includes: interactive TV, safe, hairdryer, writing desk with chair, wardrobe, and a bathroom with shower and separate bathtub.
Cabin size: approximately 41–44 m²
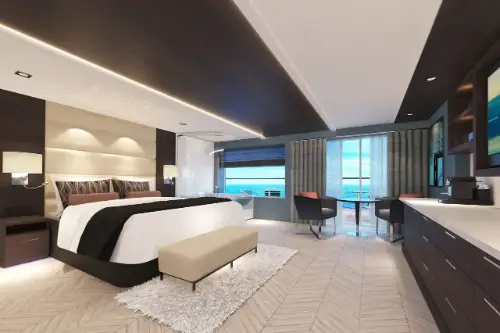
HI The Haven Penthouse Suite with Balcony, Deck 15
The HI The Haven Penthouse Suite with Balcony is designed for guests seeking maximum comfort, luxury, and privacy.
A spacious living area with a sofa and a separate bedroom with a king-size bed offer high-level convenience.
The balcony with chairs and a table provides sea views and fresh air.
The suite includes: interactive TV, safe, hairdryer, writing desk with chair, wardrobe, and bathroom with shower and separate bathtub.
Suite size: approximately 44–47 m²
The suite size may vary slightly depending on its location.
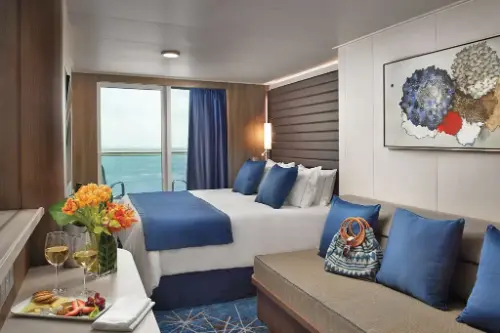
M4 Family Club Balcony, Decks 9–15
The M4 Family Club Balcony cabin is designed for family travelers, providing comfortable accommodation and space for the whole family.
The cabin features a double bed, separate living area with a sofa bed, interactive TV, safe, hairdryer, writing desk with chair, and wardrobe.
The balcony with chairs and a small table offers a view of the sea.
Cabin size: approximately 19–28 m²
Access to the Family Lounge, and amenities for families with children.
The cabin size may vary slightly depending on its location.
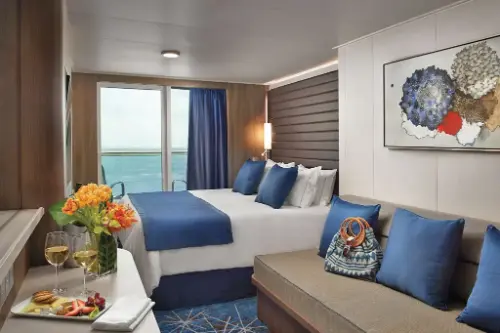
Mini-Suite with Large Balcony
Featuring two beds that convert to a queen and a sofa bed - some also include an additional pullman bed. These Mini-suites also offer amazing views. Enjoy the dining and excitement just steps away from The Waterfront.
Accommodates: 2 - 4
Total Approx. Size: 329 - 439 sq. ft.
Balcony Size: 102 - 140 sq. ft.
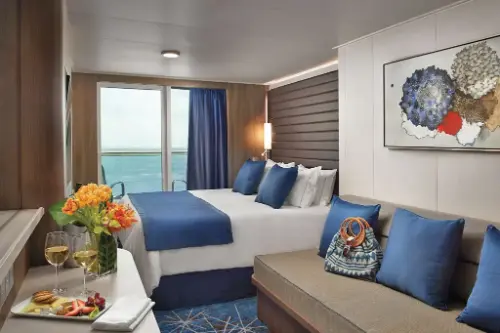
Mini-Suite - Connecting Stateroom
Located mid-ship with easy access to everything, these Mini-Suites feature two lower beds that convert to a queen-size bed, sofa bed, some feature additional bedding for 1, and a private balcony. Perfect for groups or families, some of these staterooms can connect to another mini-suite (M8) or balcony (B8) stateroom.
Accommodates: 2 - 4
Total Approx. Size: 249 sq. ft.
Balcony Size: 42 sq. ft.
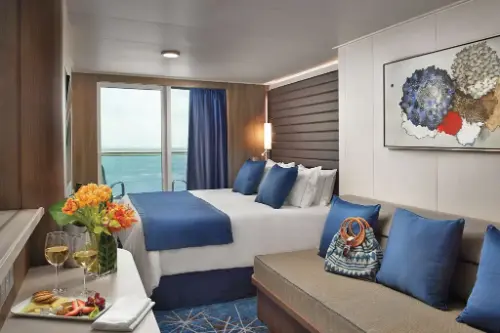
Spa Mini-Suite with Balcony
Spa Mini-Suites feature tranquil spa décor and include two lower beds that convert to a queen, oversized waterfall shower and multiple body spray jets, easy access to the adjacent Mandara Spa and fitness centre, as well as complimentary access to the Thermal Spa Suites during regular Spa hours.
Accommodates: 3 - 4
Total Approx. Size: 249 sq. ft.
Balcony Size: 42 sq. ft.
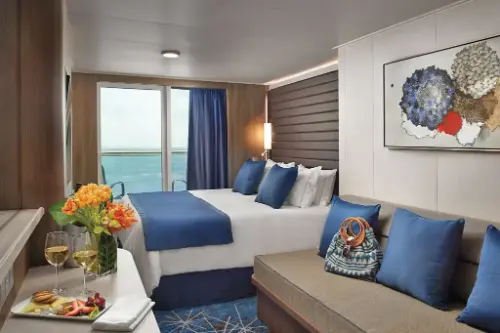
Mid-Ship Mini-Suite with Balcony
Located mid-ship with easy access to everything, these Mini-Suites feature two lower beds that convert to a queen-size bed, sofa bed, some feature additional bedding for 1, and a private balcony.
Accommodates: 2 - 4
Total Approx. Size: 249 sq. ft.
Balcony Size: 42 sq. ft.
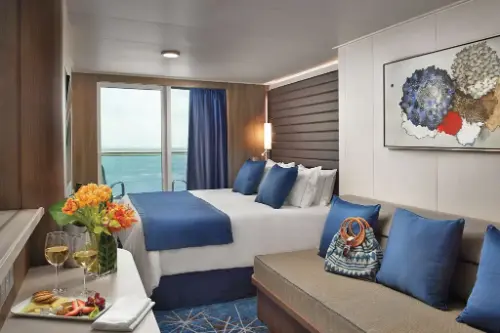
MB Club Balcony Suite, Decks 10–12
The MB Club Balcony Suite is designed for guests who value comfort and a little extra space during their voyage.
The suite features a double bed (convertible into two singles), a sitting area with a sofa bed, interactive TV, safe, hairdryer, writing desk with chair, and a spacious wardrobe.
A private balcony with chairs and a small table offers relaxing sea views.
Cabin size: approximately 22–25 m²
Guests enjoy the benefits of the Club Balcony category, including priority reservations for restaurants and shows.
Cabin layout and size may slightly vary depending on location.
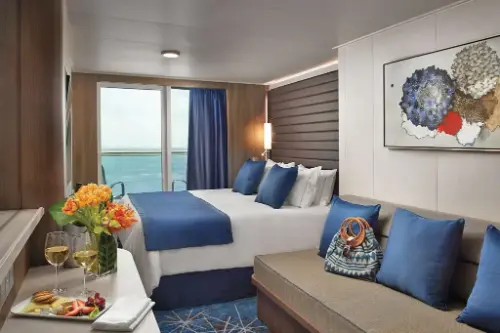
Mid-Ship Mini-Suite with Balcony
Located mid-ship with easy access to everything, these Mini-Suites feature two lower beds that convert to a queen-size bed, sofa bed, some feature additional bedding for 1, and a private balcony.
Accommodates: 2 - 4
Total Approx. Size: 249 sq. ft.
Balcony Size: 42 sq. ft.
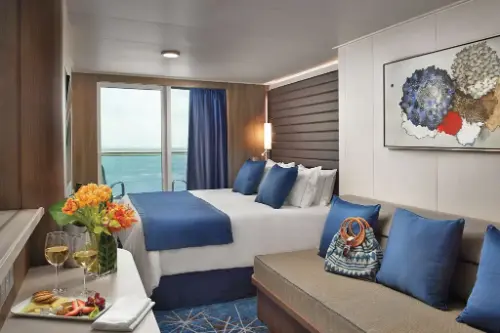
Sail Away Mini-Suite
A Sail Away Mini-Suite stateroom guarantees a Mini-Suite stateroom or better! Please note that the view from your balcony may be fully obstructed or partially obstructed. Your stateroom may be on any deck and assigned up to one day prior to embarkation.
Accommodates: 2
Total Approx. Size: 308 - 361 sq. ft.
Balcony Size: 84 - 101 sq. ft.


We'll help you choose a cruise and answer your questions.
Add it to your home screen for quick access to cruise search and your bookings.
Tap «Share» in Safari and choose «Add to Home Screen».


